M10 Middle East Academy
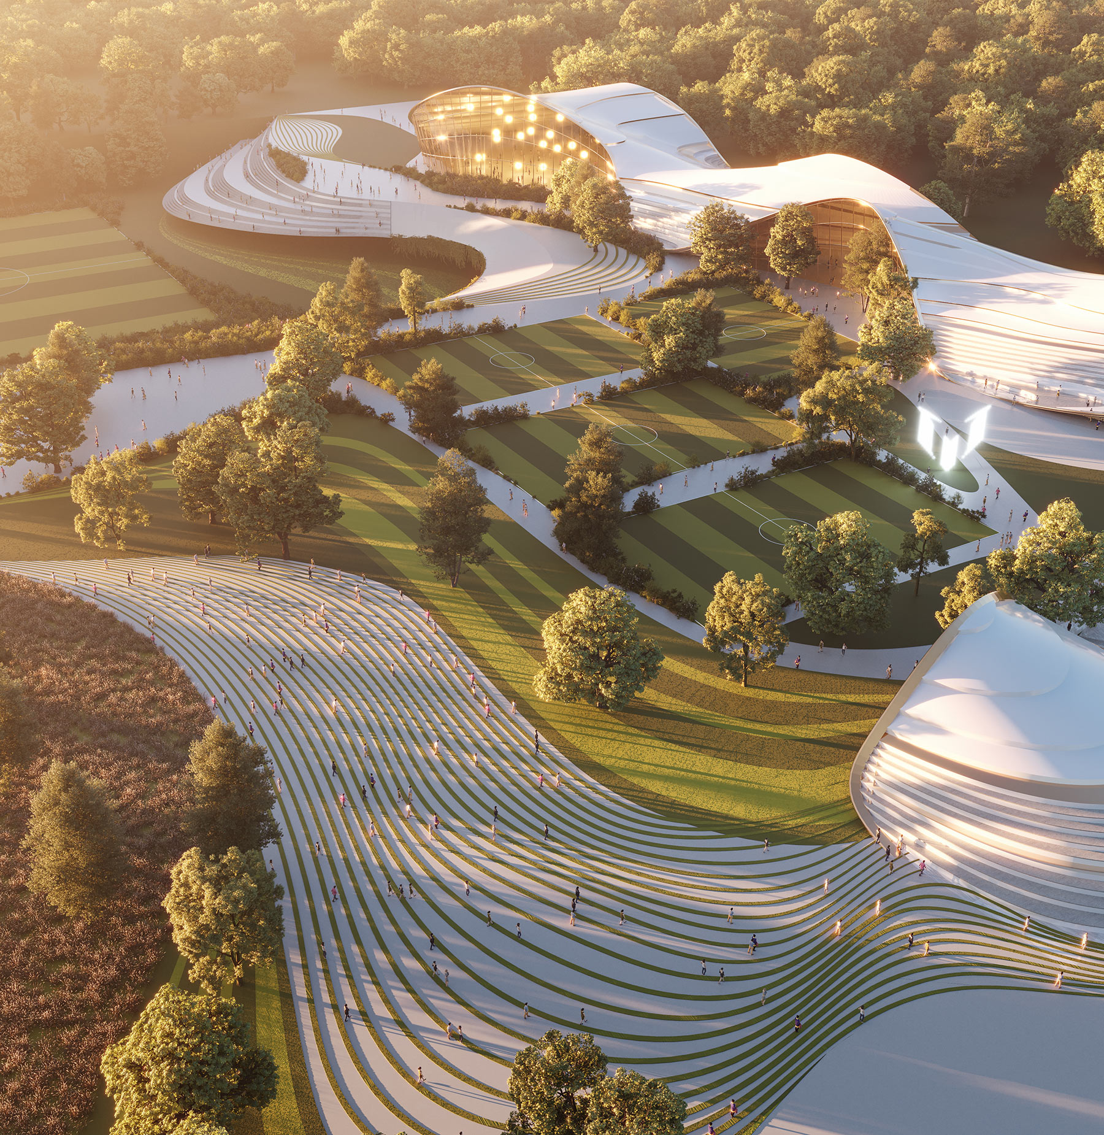
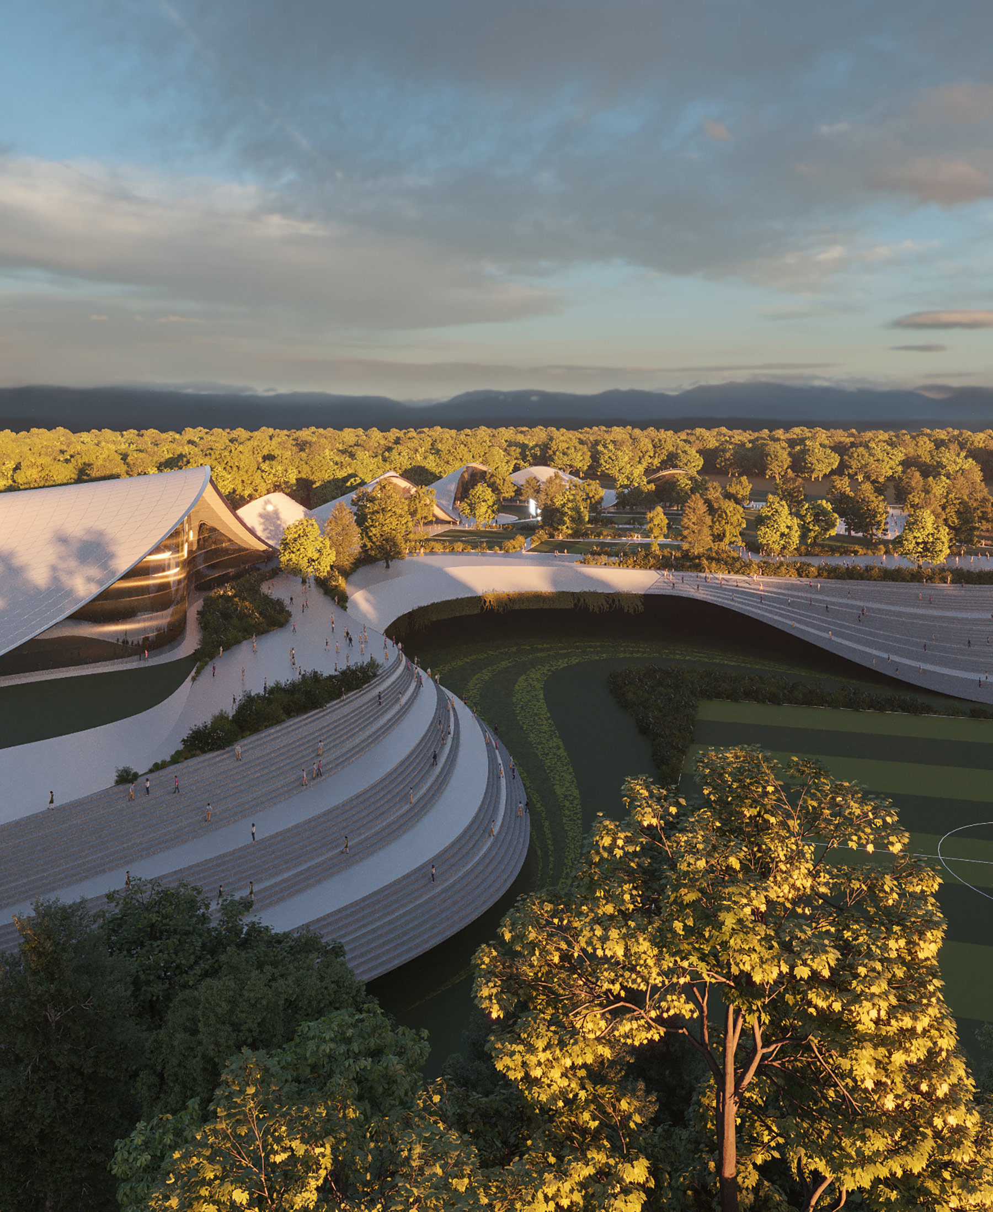
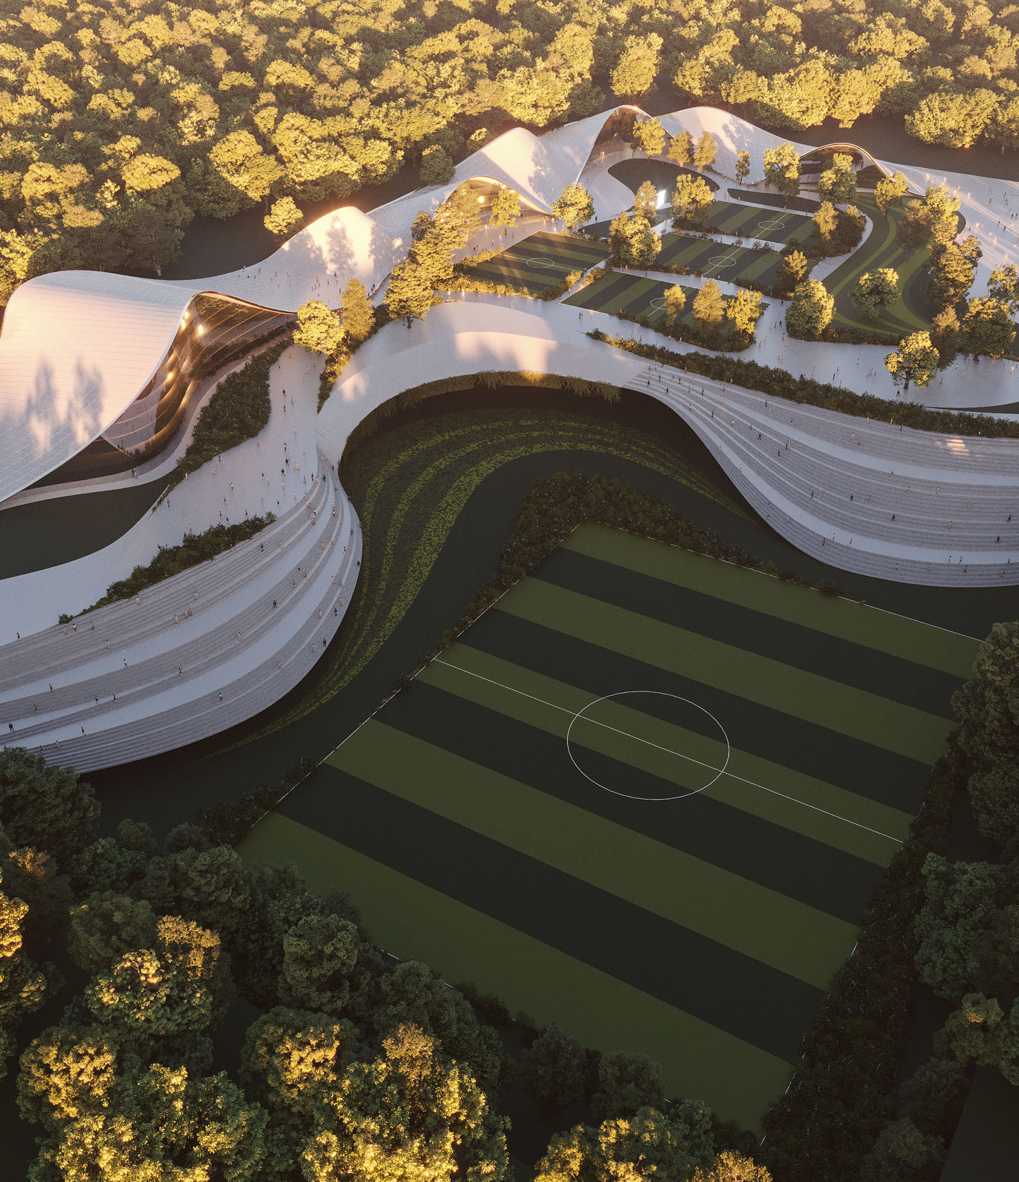
An academy and student residences of 65,000 m² in Saudi Arabia, whose sinuous roof articulates space and proposes a landmark for the architecture of the region.
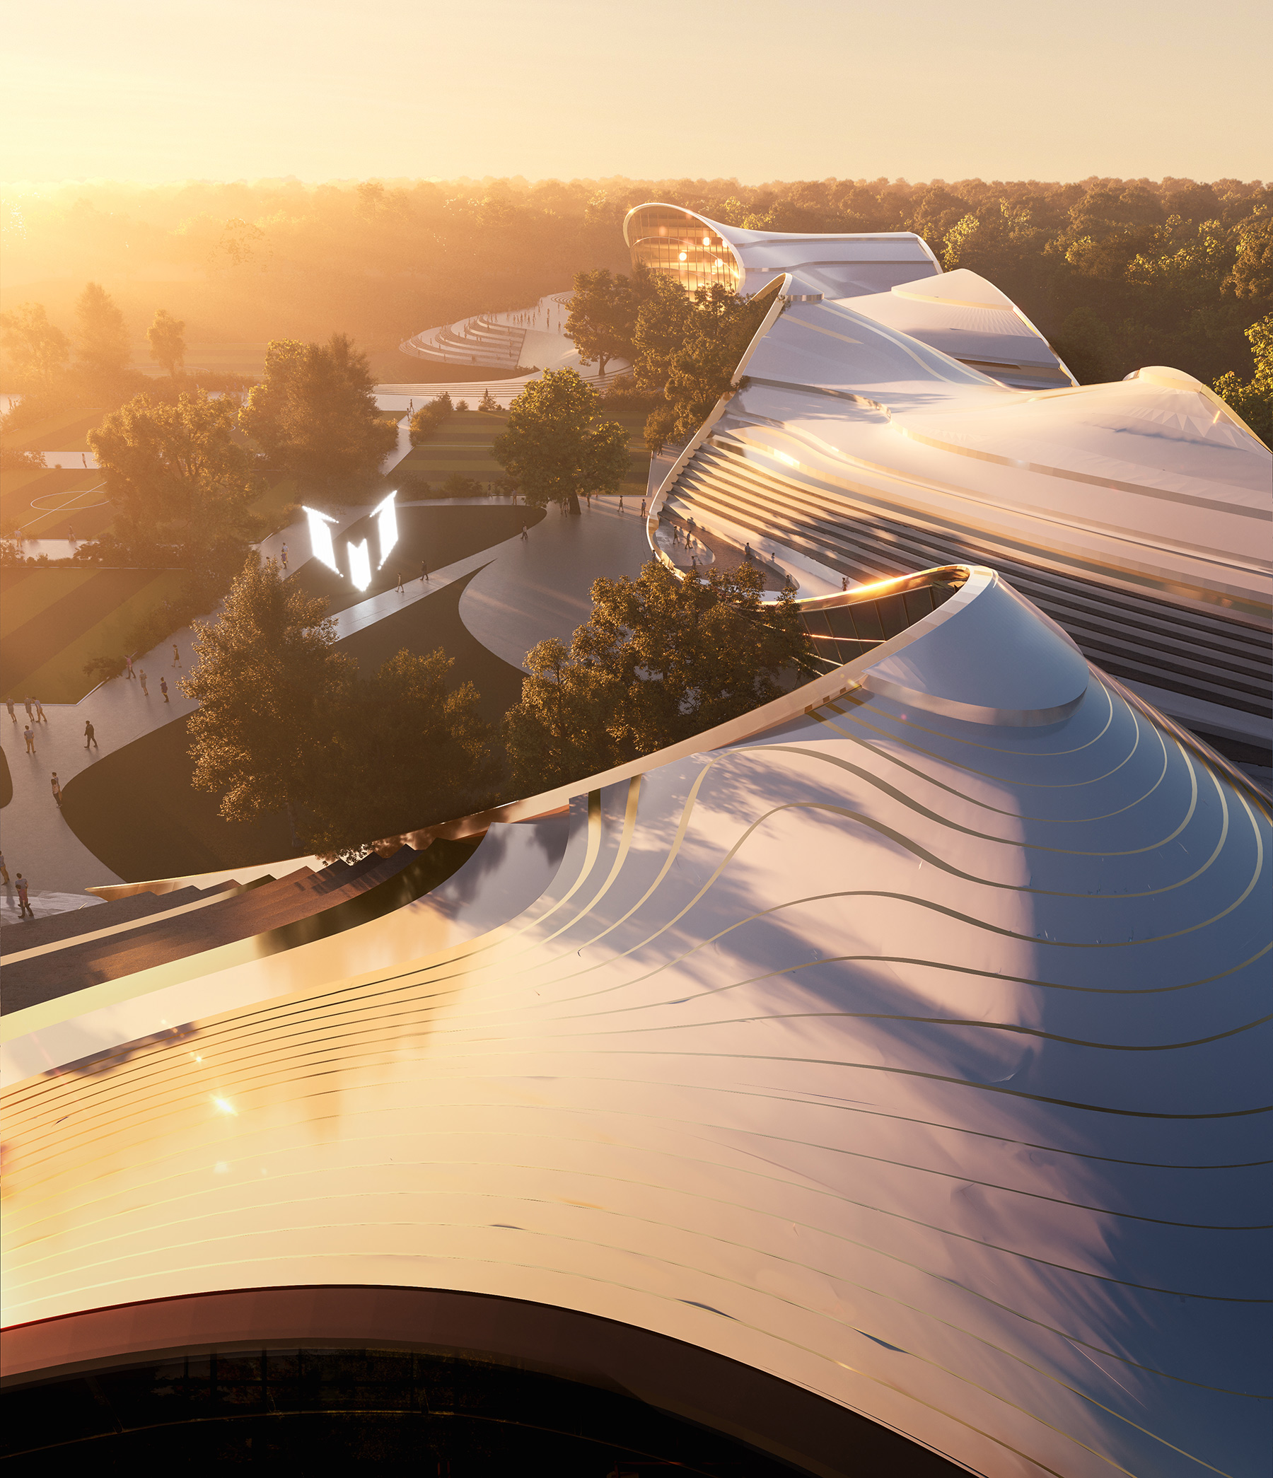
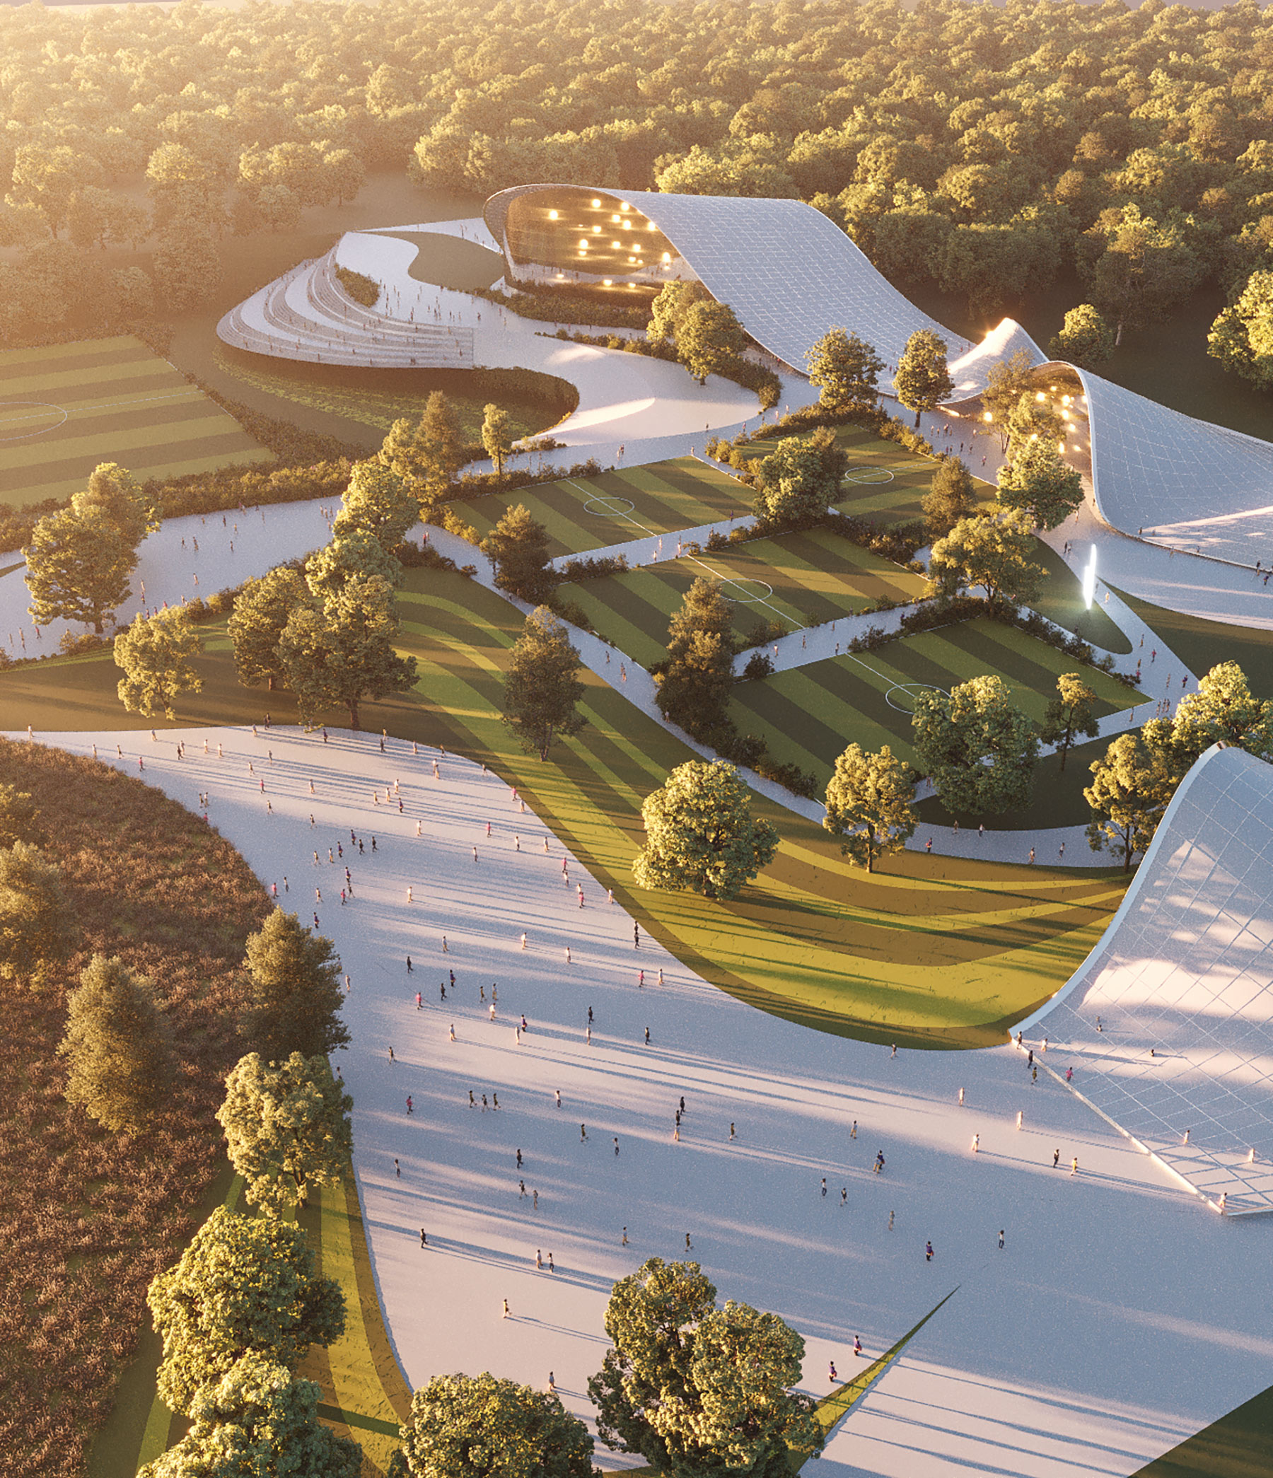
Curvature as a founding principle. The Middle East Academy project emerges from a formal intention that transforms the organic line into spatial argument: the undulating roof consolidates and gives coherence to a 65,000 m² complex that brings together education and student life under a single architectural gesture.
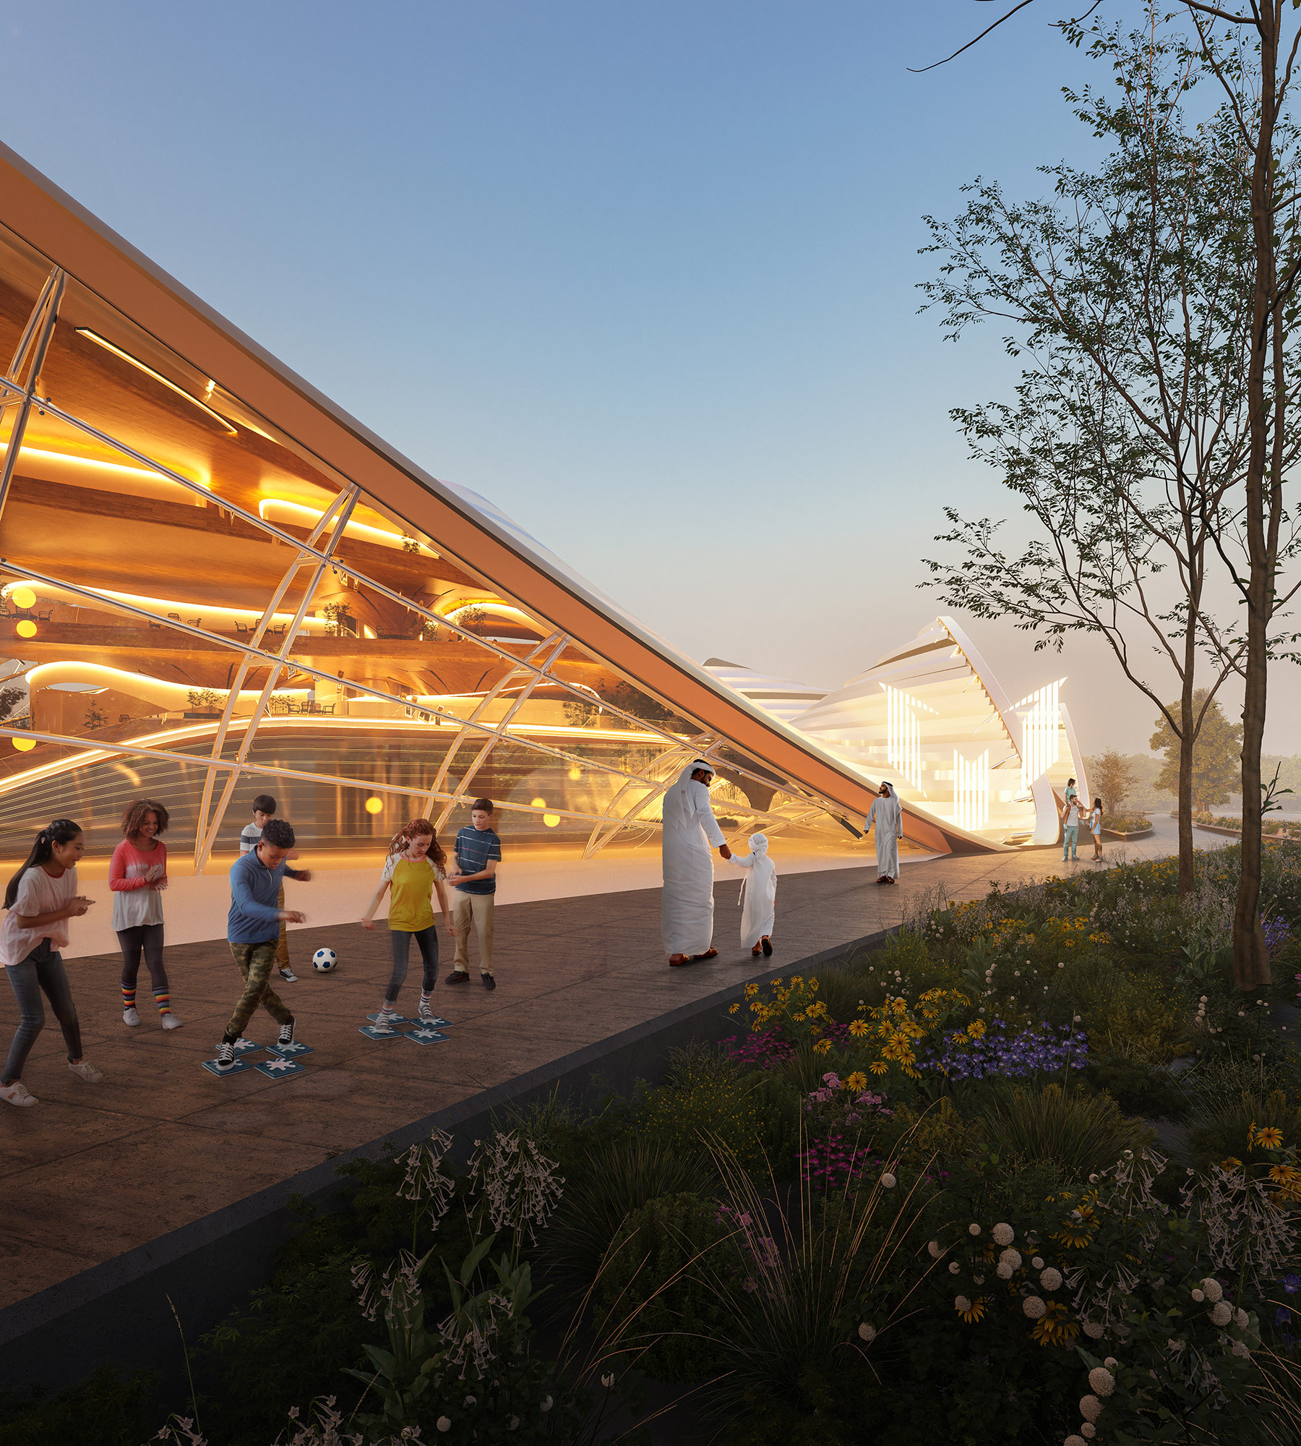
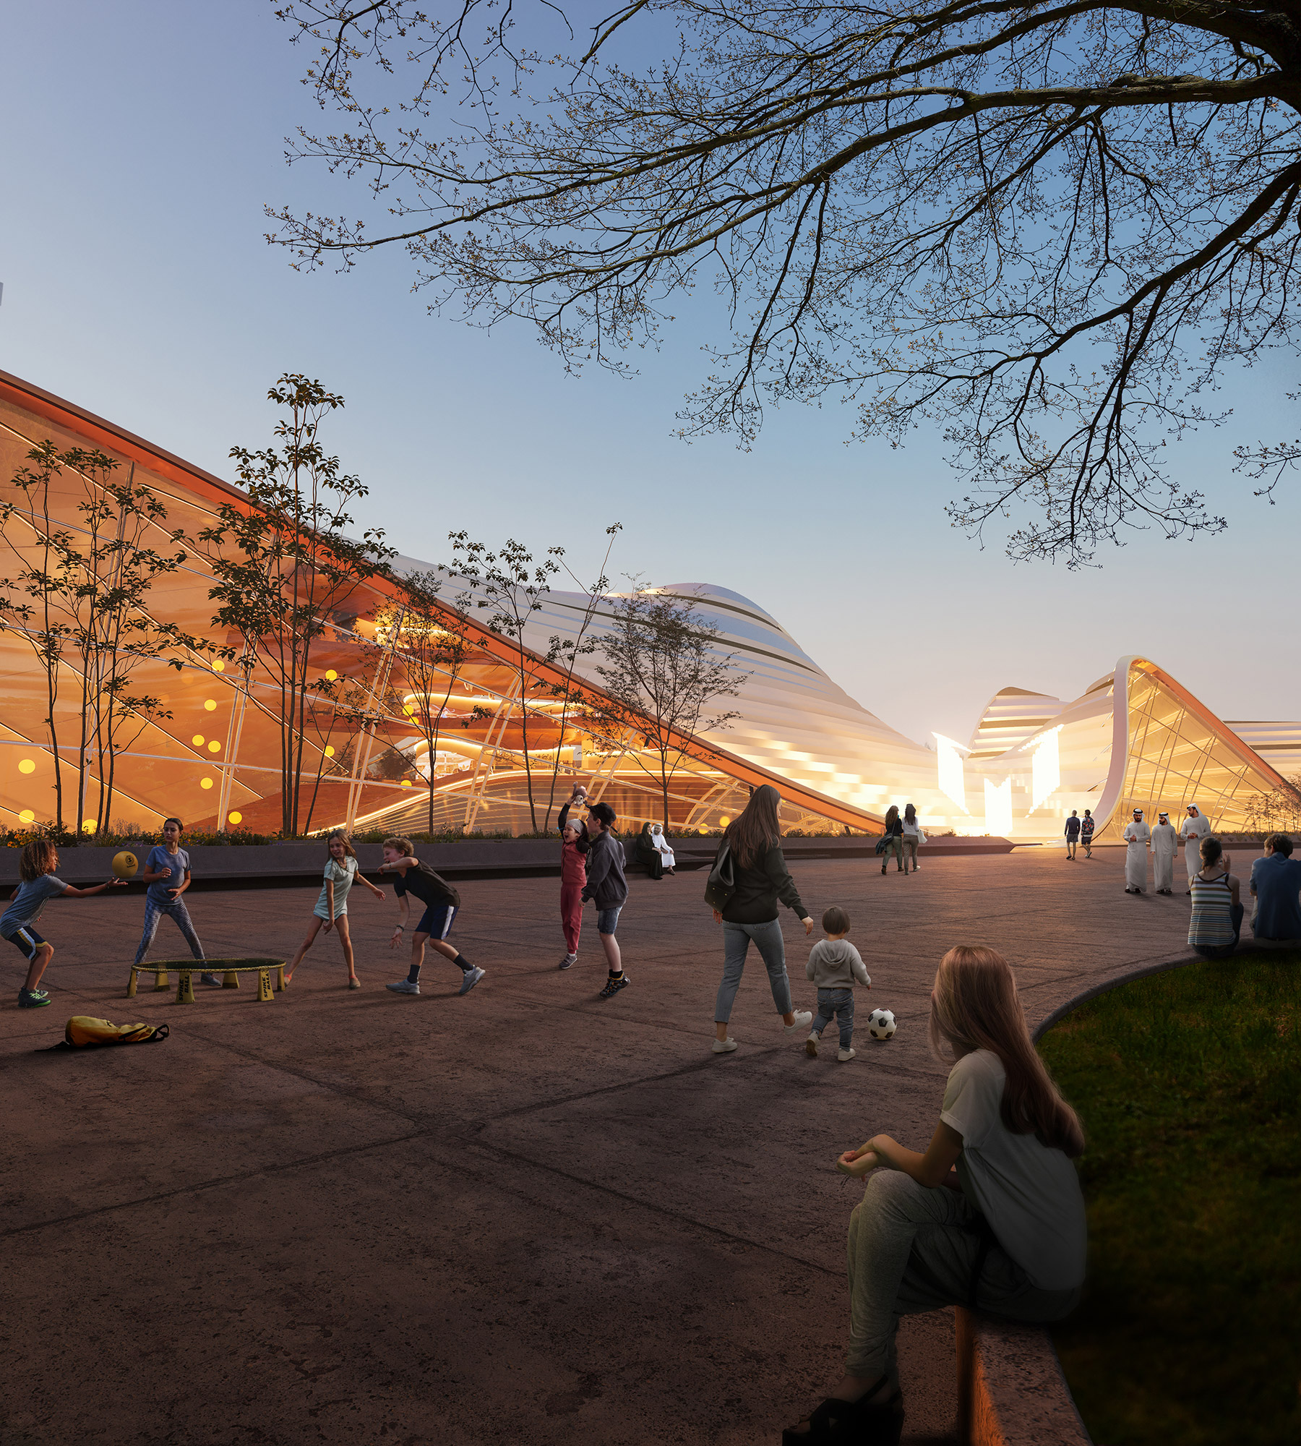
The interior sequence is organised as a series of visual instances that shift attention between inward focus and the surrounding landscape. The project articulates thresholds, pause points and privileged vistas, transforming everyday movement into a continuous sensory experience.
The coexistence of academy and student residences is resolved within a single piece capable of generating community. The building proposes a balance between intimacy and openness, between study and the contemplation of the Saudi landscape, establishing a precise dialogue between programme and territory.
The sobriety of its formal decisions sustains its iconic condition: technology, knowledge and landscape converge in a form that aspires to define a landmark for the contemporary architecture of the region.






No items found.
No items found.