M10 Rosario Office
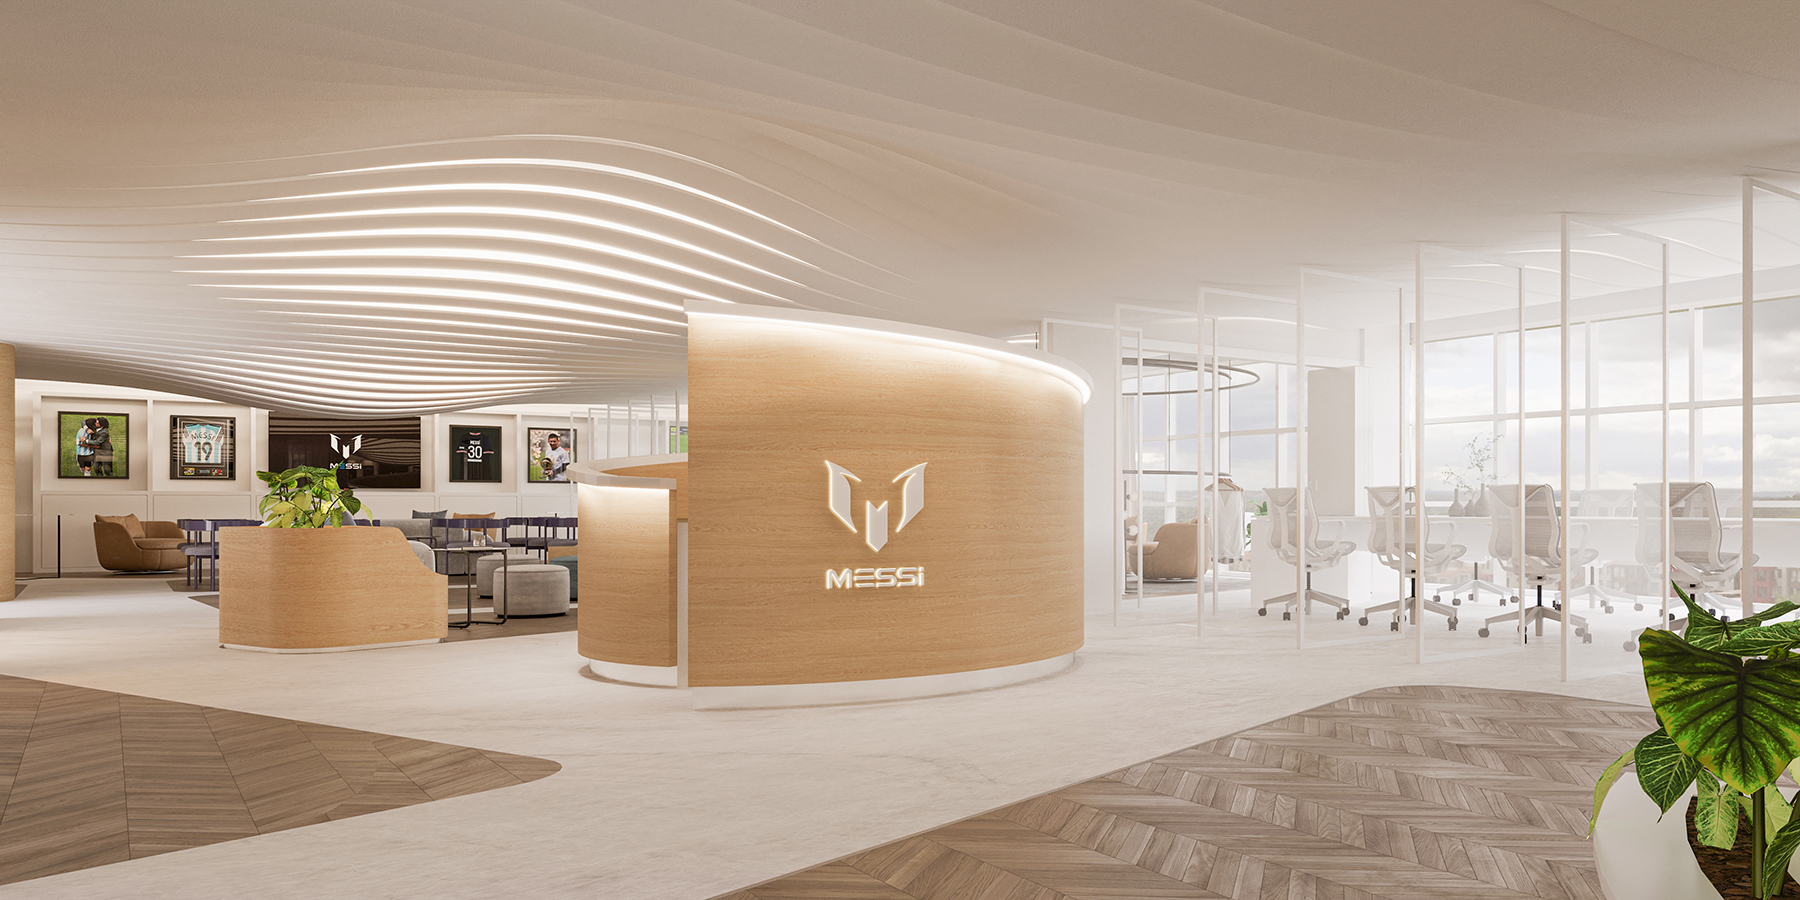
The M10 offices propose a workplace where organic form and continuous movement shape an atmosphere of high performance, material warmth, and active wellbeing.
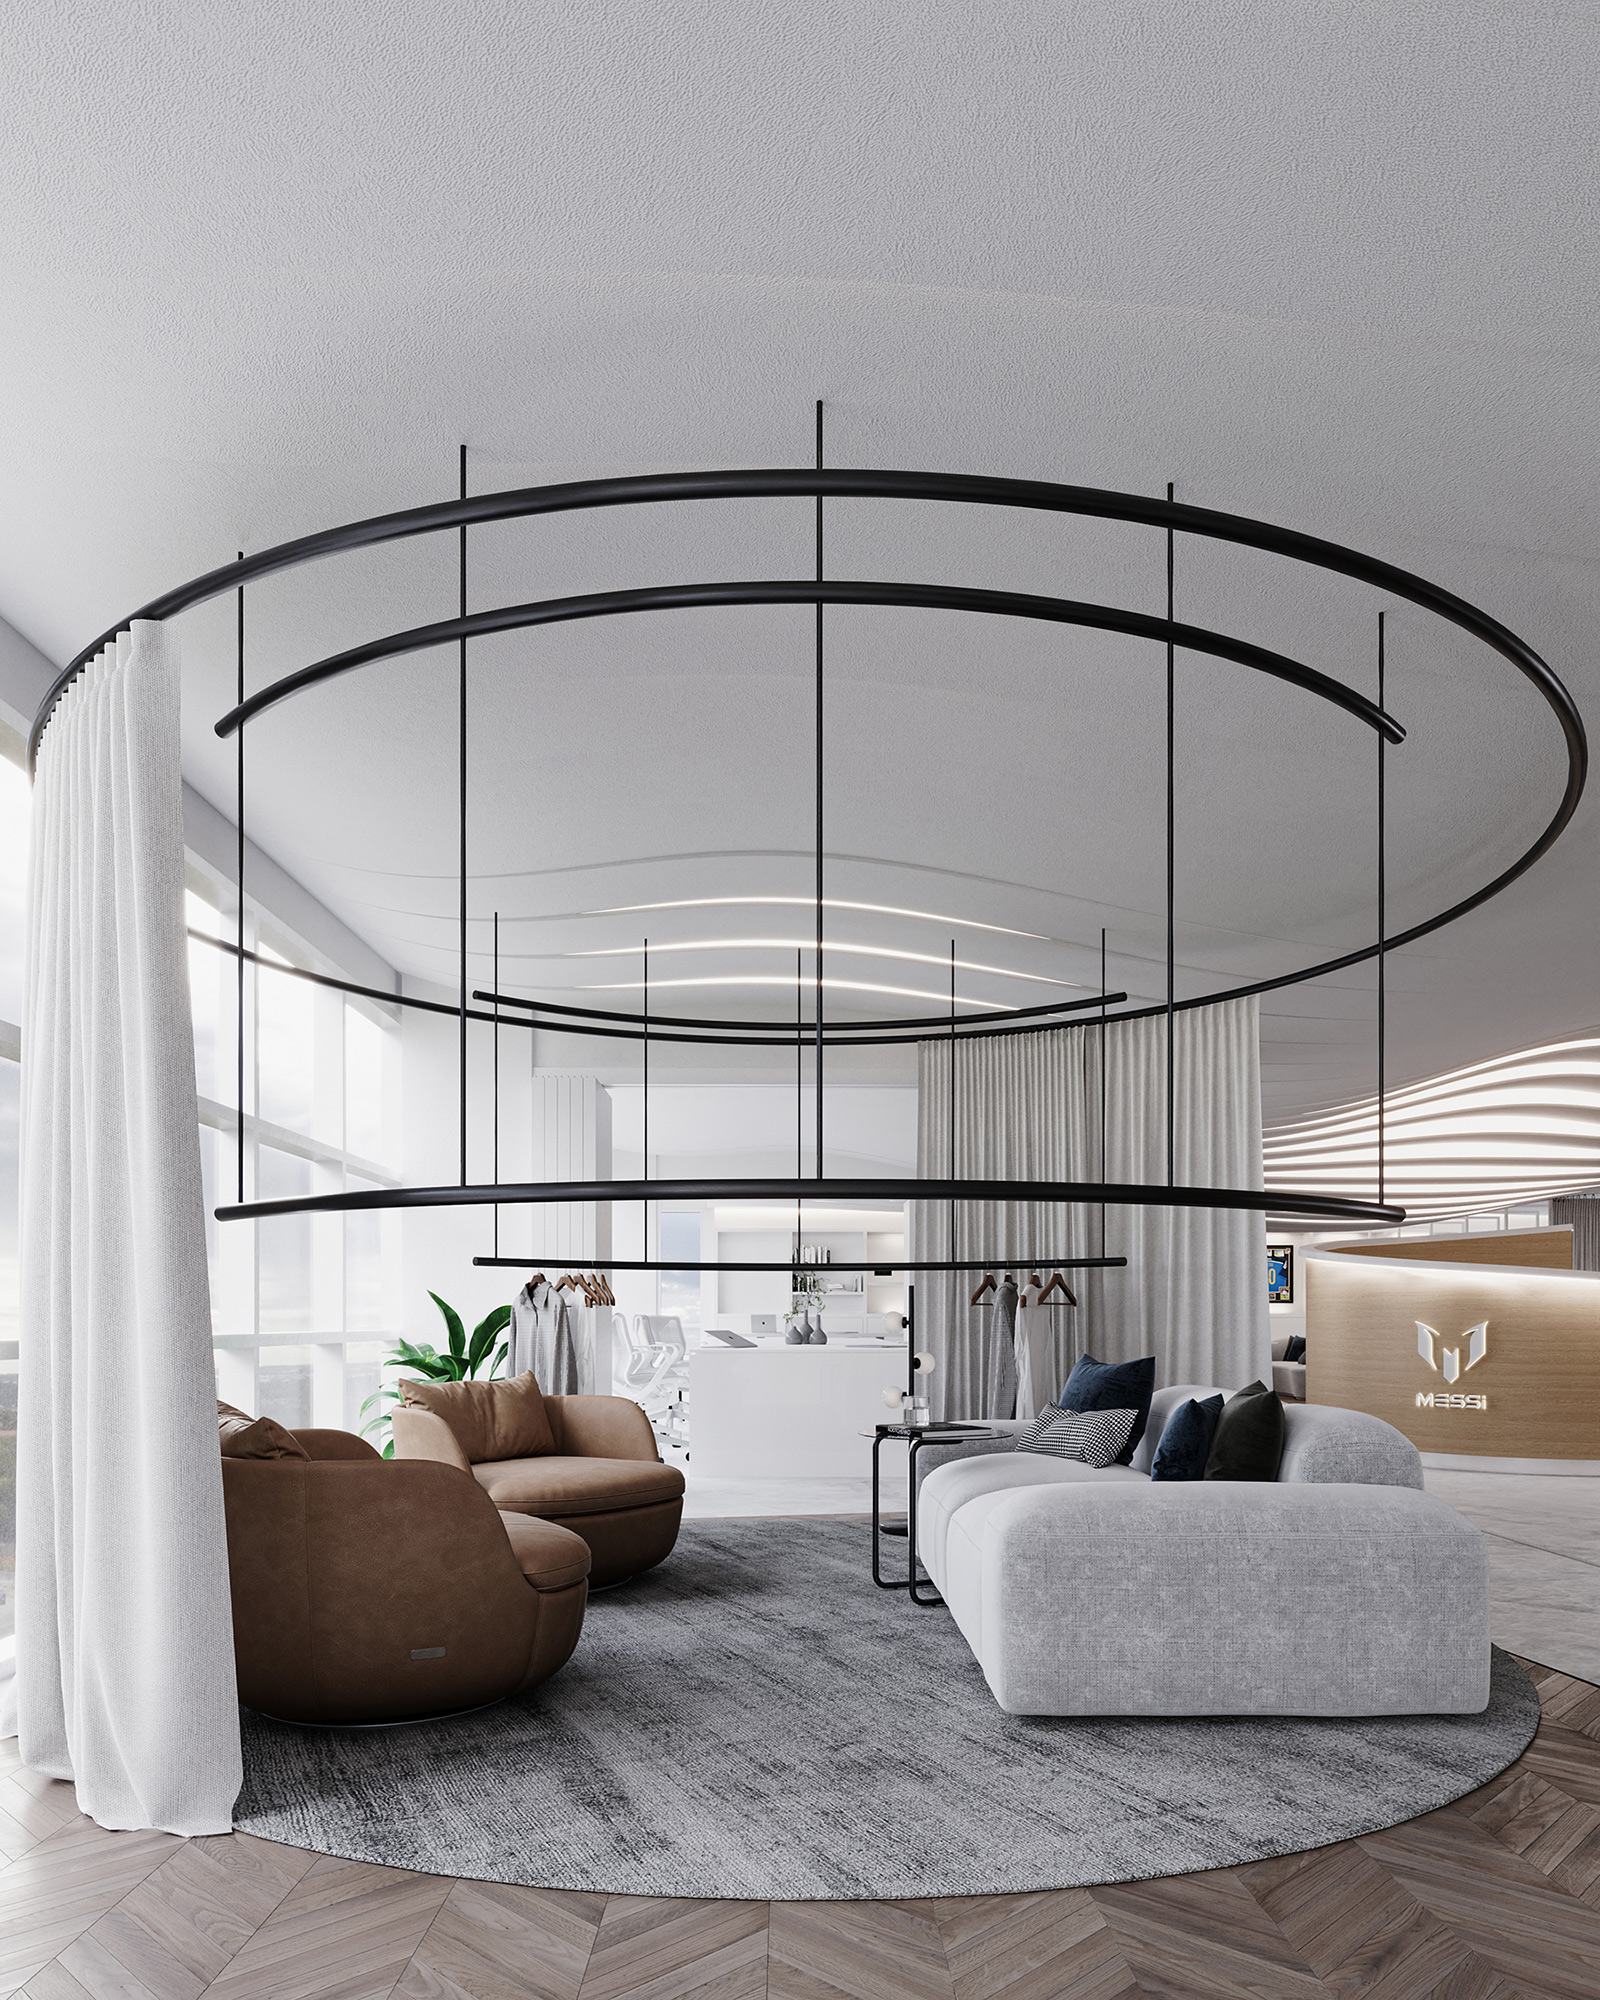
The project stems from a conviction: the work environment shapes the way people think, collaborate, and create. The M10 offices translate that idea into an interior architecture where movement becomes formal language — every curve and every spatial transition reinforcing a culture of dynamism and innovation.
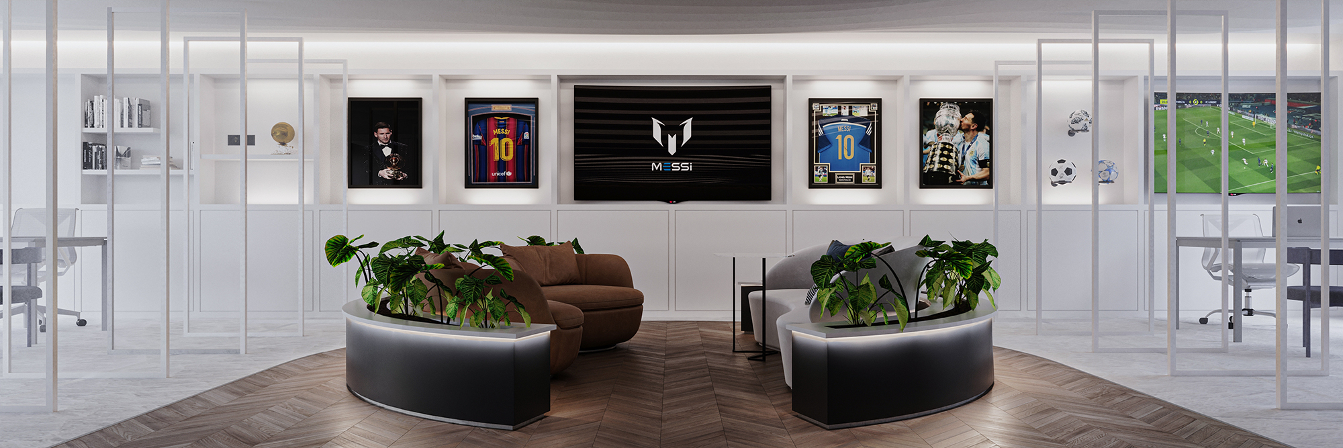
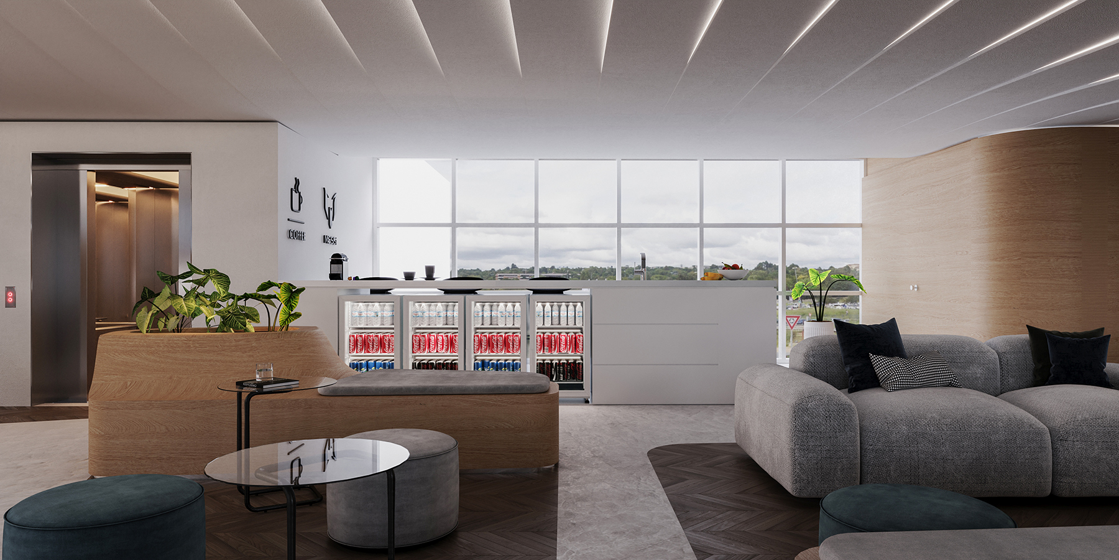
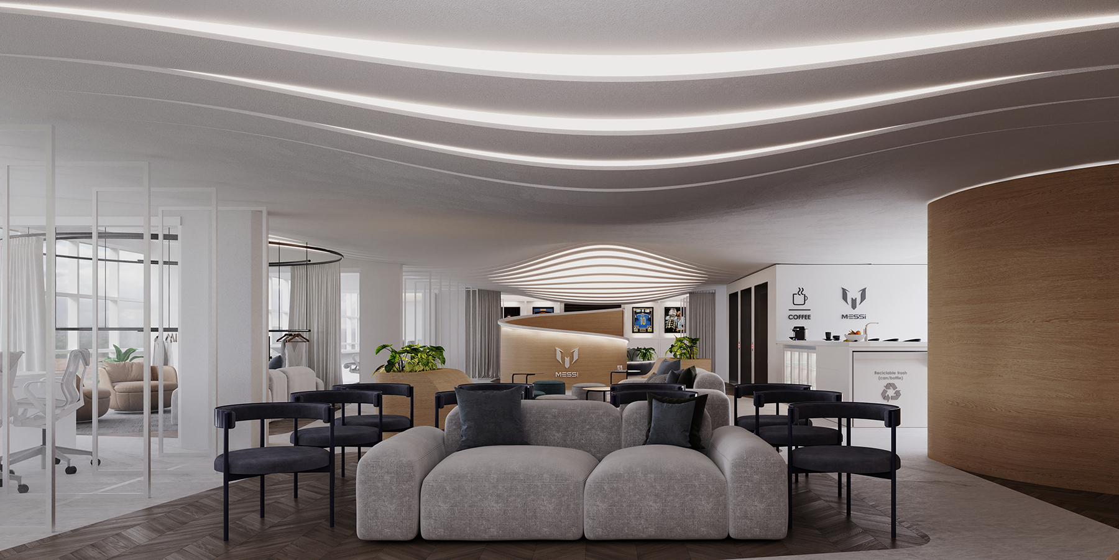
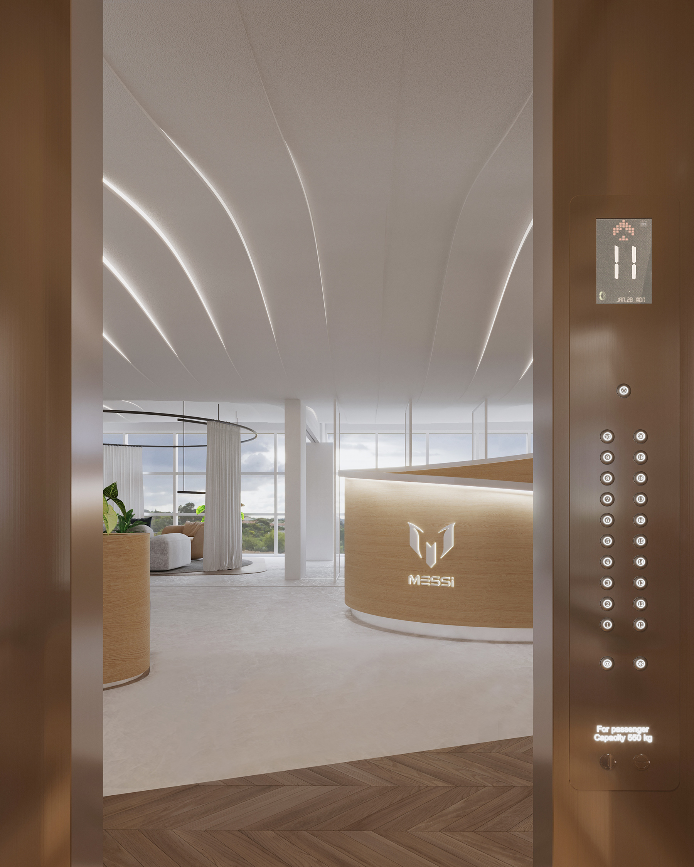

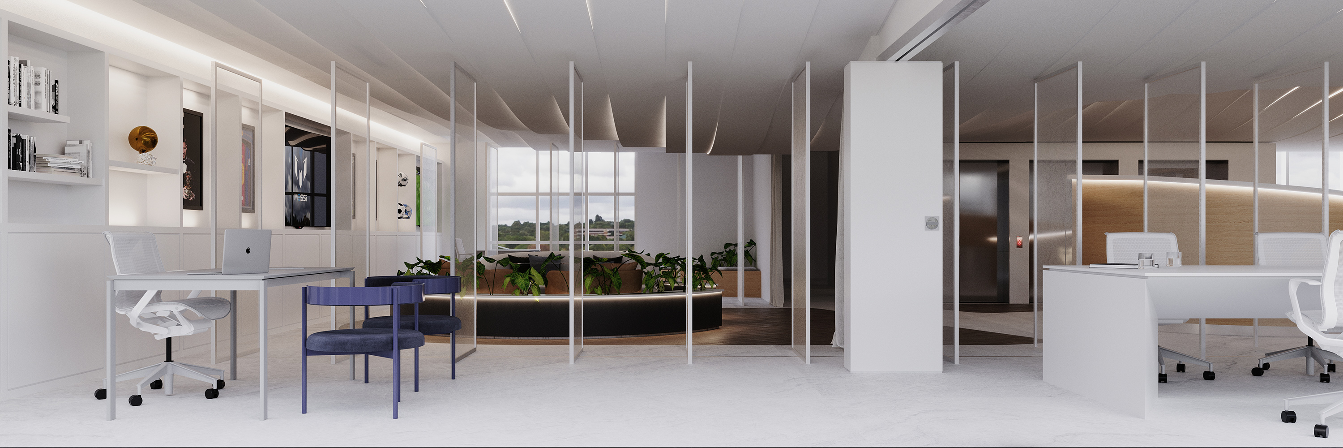
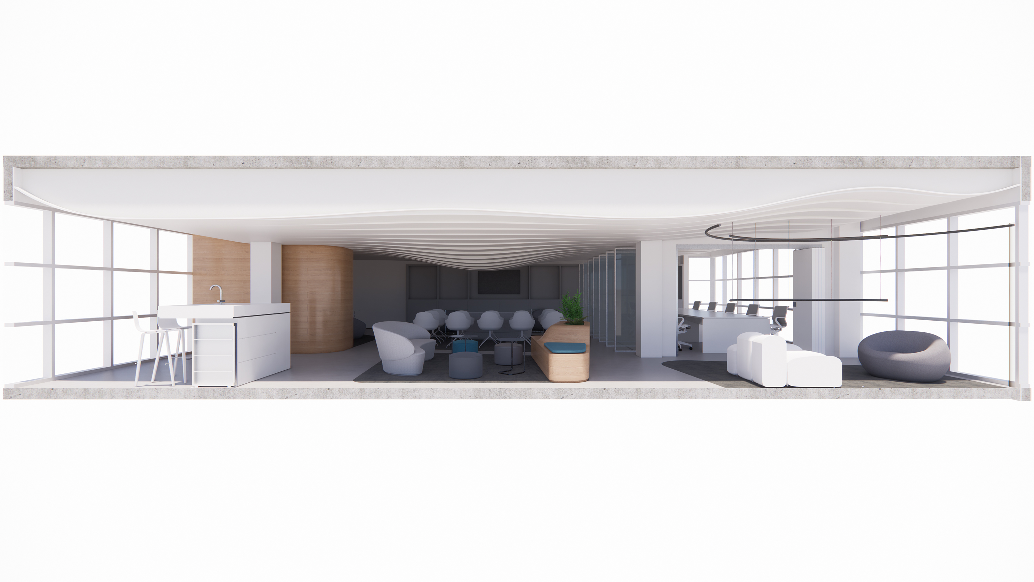
The floor plan organizes the coexistence of collective and individual work with precision. Open areas foster encounter and exchange; meeting volumes and individual workstations, articulated through modular panels, curtains, and curved elements, ensure focus whenever the work demands it. The ceiling takes center stage: its organic design — referencing natural laminar structures — integrates warm, controlled lighting that defines the character of each zone.
Wood, stone, and vegetation introduce a sensory dimension that balances the technical precision of the whole. Natural light is incorporated strategically to sustain wellbeing and energy throughout the working day. The result is a refined, functional interior that elevates the everyday experience of work into an act of spatial quality.
The project is currently in development, covering 1,200 m² in Rosario, Argentina.



No items found.
No items found.